-
Construction of school buildings in the Municipality of Korydallos
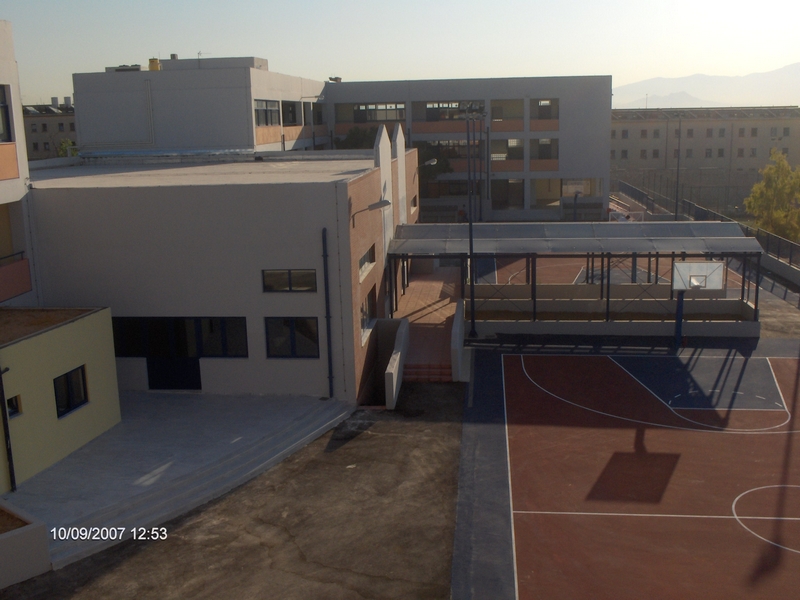
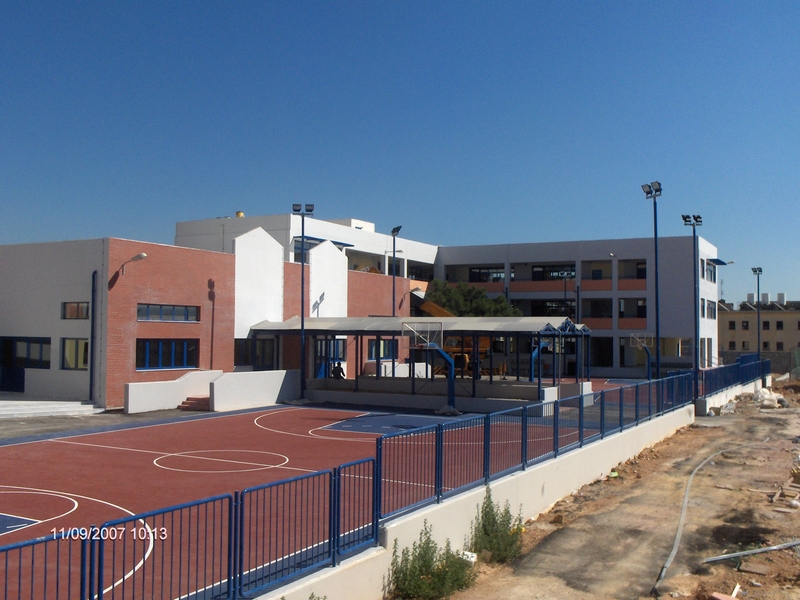
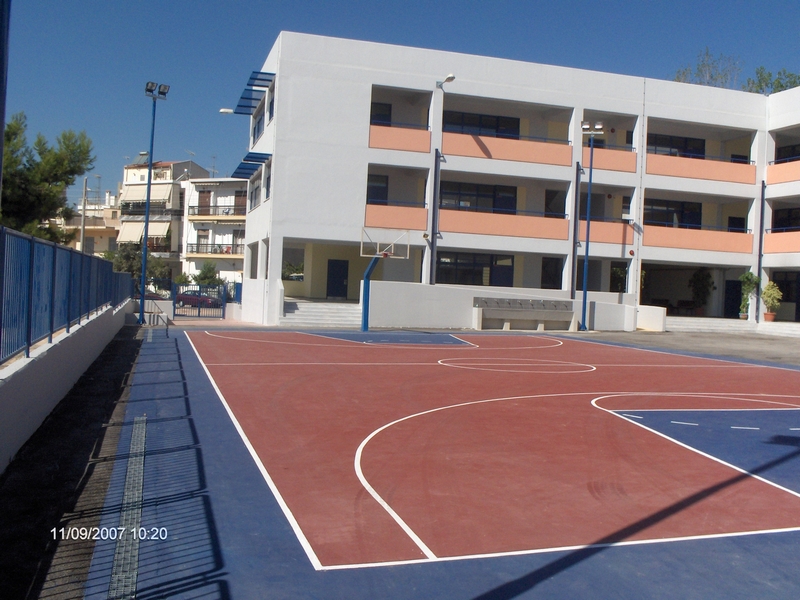
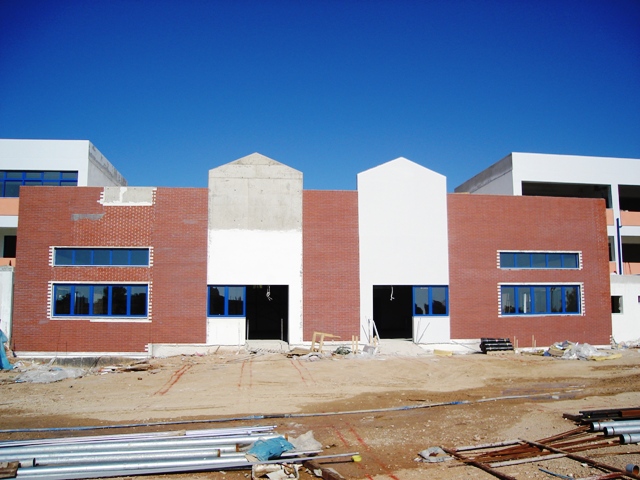
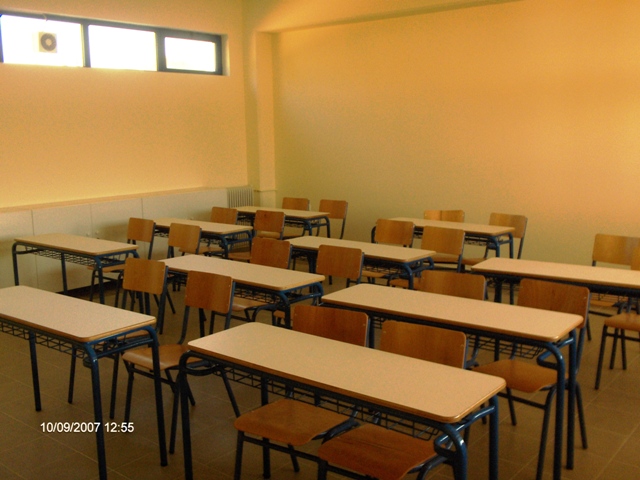
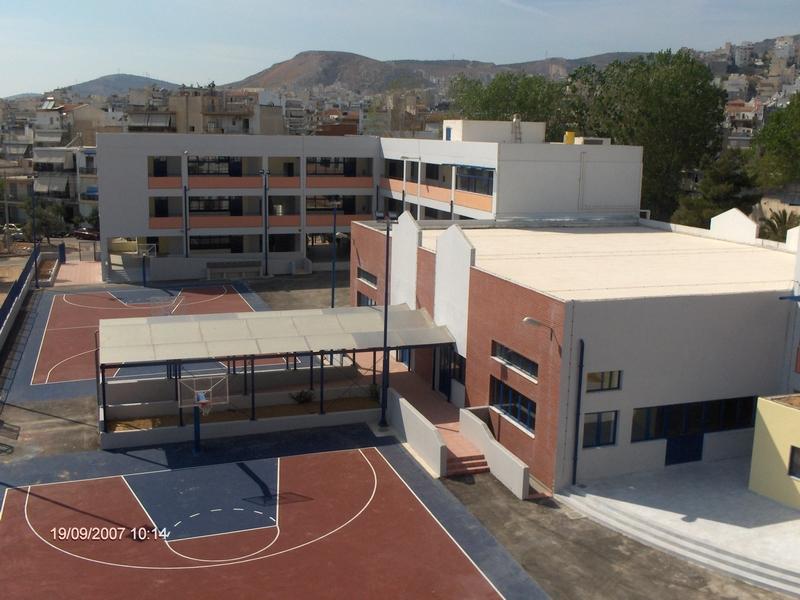
The contract work involved the completion of a complex containing two schools (High School – Lyceum) consisting of a total of five buildings including a multi-purpose hall. The area of the schools is estimated at approximately 4,000.00m2, which includes teaching rooms, laboratories, libraries and offices. A basement of approximately 1,300.00m2 was constructed, which includes storage space, engine-rooms, fire-fighting tanks and car parking spaces. Semi-outdoor corridors were also created on all levels of the complex in front of the teaching rooms. The multi-purpose hall is destined to be used by students for various school activities.
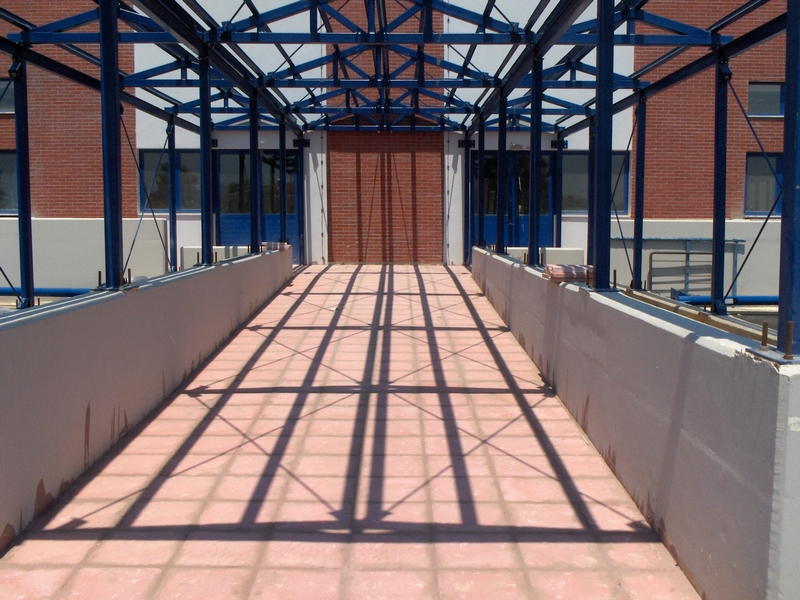
The buildings were constructed with a load-bearing structure of reinforced concrete and brick walls. The multi-purpose hall is housed in a metal structure made from hollow sections of iron girders and composite slab on the roof. Installations for water supply, sewage systems, fire-fighting and central heating were constructed. Central air-conditioning was installed in the multi-purpose hall.
In the area surrounding the complex, two sports grounds were constructed and the area was landscaped with plants and greenery. A low concrete wall with metal railings was built around the boundaries of the plot.
Project OwnerTYAK PIRAEUS
Group CompanyKL. G. ROUTSIS SA
-
Photos
-