-
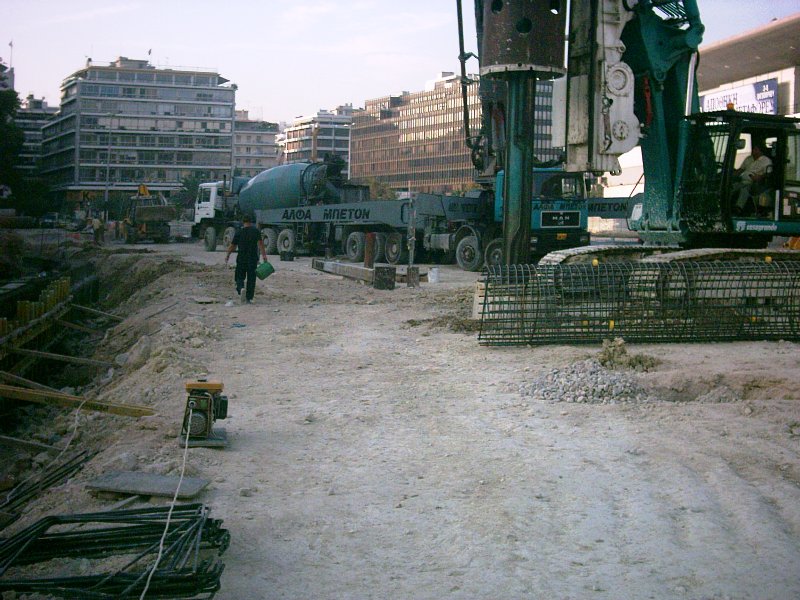
Design – Construction of basement garage at OLP
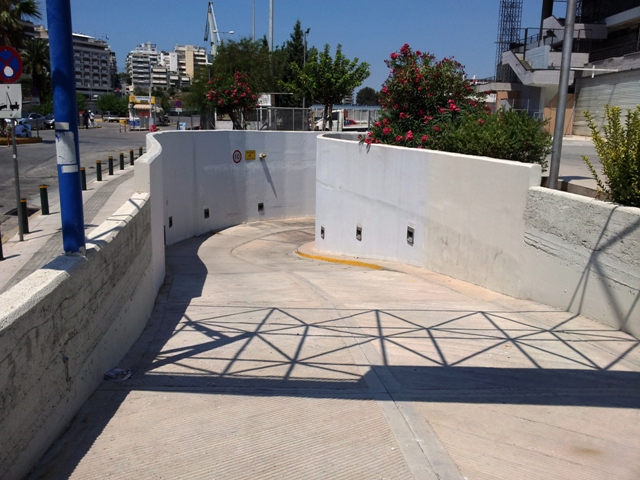
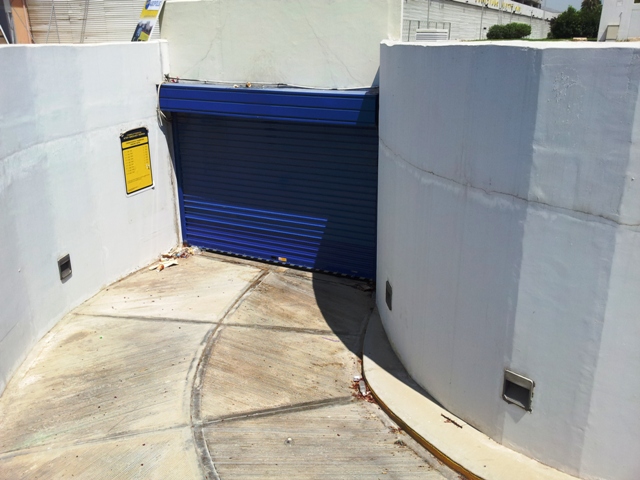
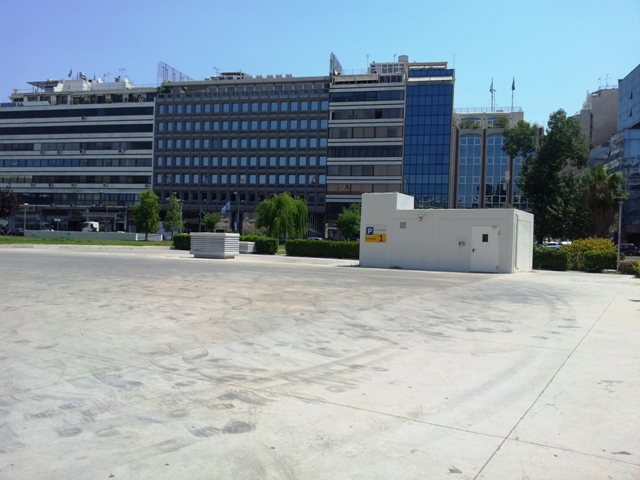
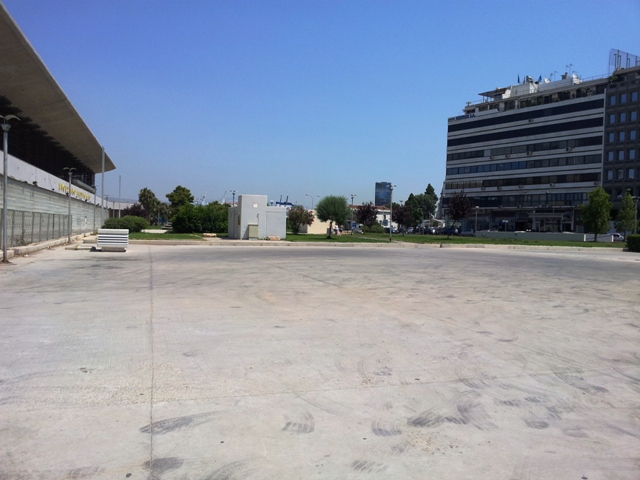
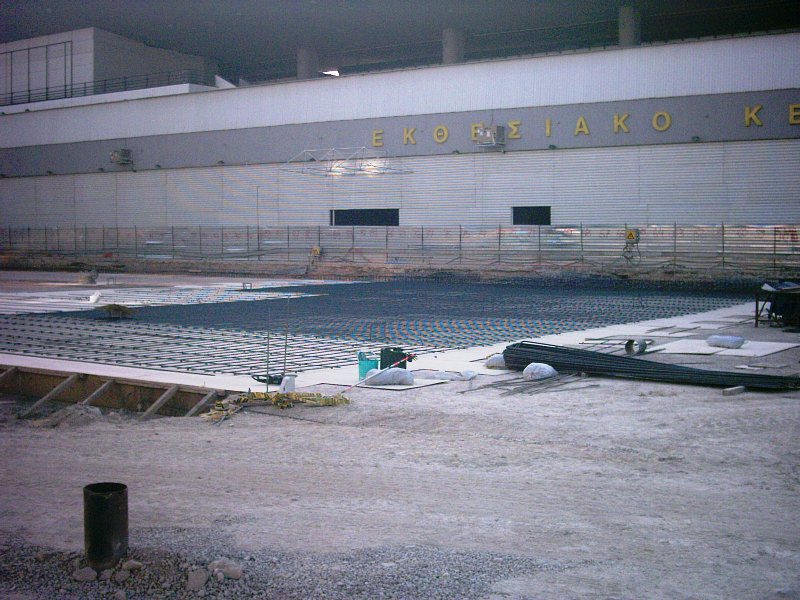
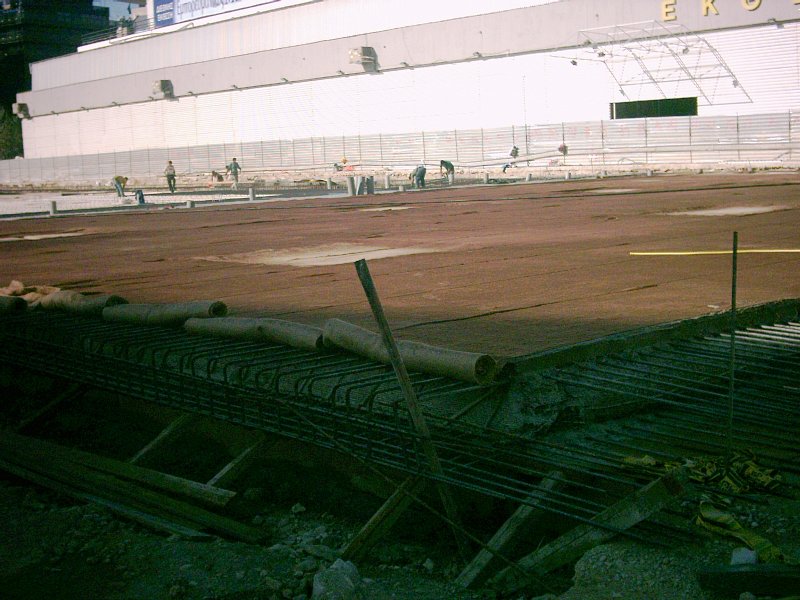
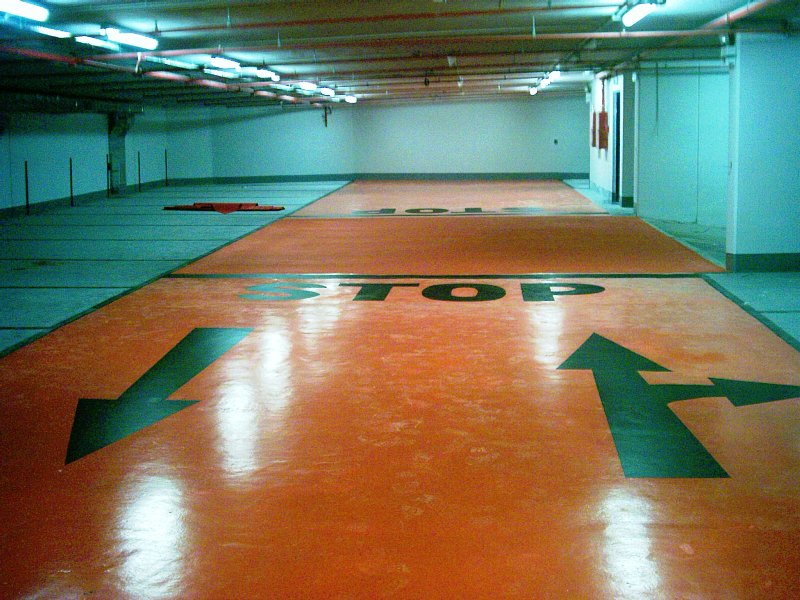
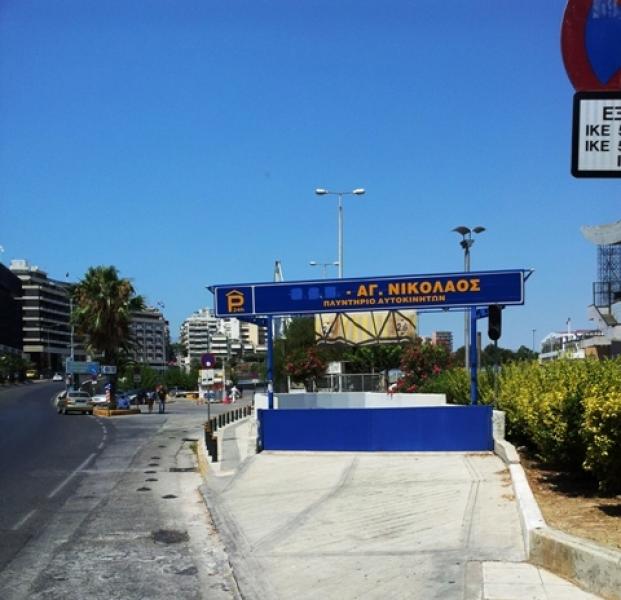
An underground car park covering a total area of 19,000.00m2, with four semi-levels and a total foundation depth of 7.50m.
Work was carried out using the TOP DOWN method, after the construction of 605 intersecting bored columns with an average length of 14.00m around the perimeter of the building. Following the construction of the ground level roof slab (foundation level: 1.50m above sea level), underground excavation was carried out totaling a volume of 63,000.00m3. The concrete used in the building amounted to 20,500m3.
The underground car park with 727 parking spaces is supported by an automatic car management system and a central building management system (BMS). The electrical power in the car park amounts to 300kw.
Project OwnerO.L.P. SA.
Group CompanyKL. G. ROUTSIS SA
-
Photos
-