-
Extension of Kanellos passenger terminal
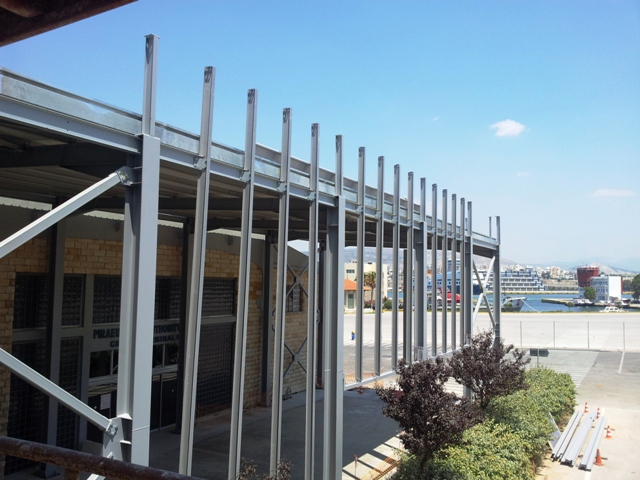
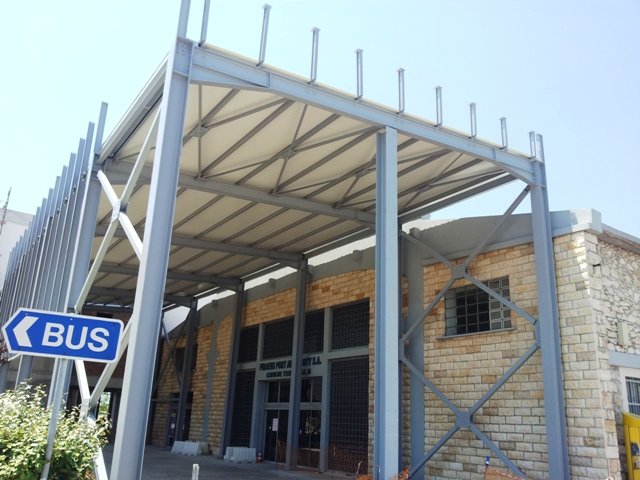
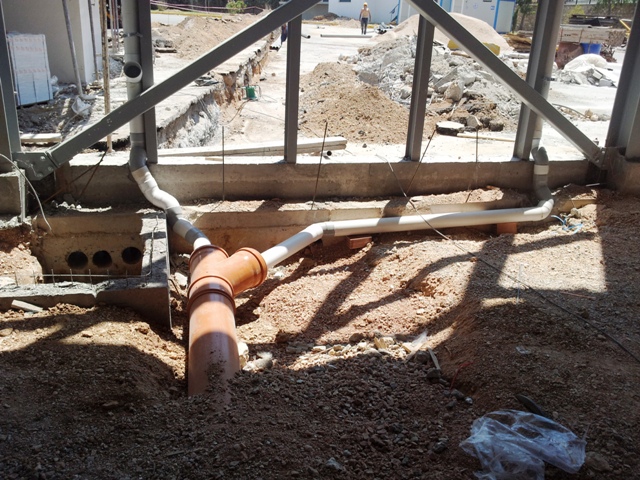
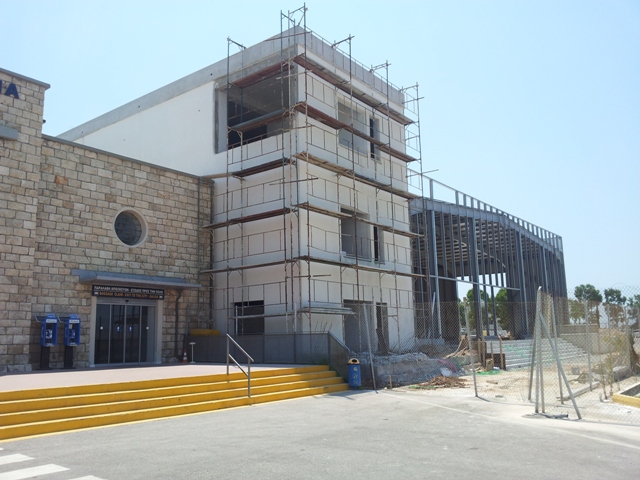
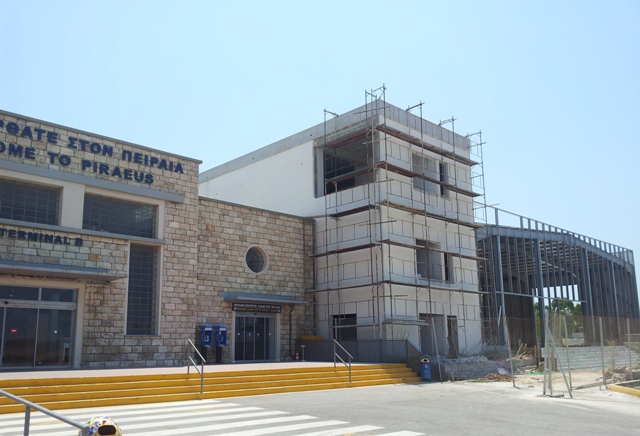

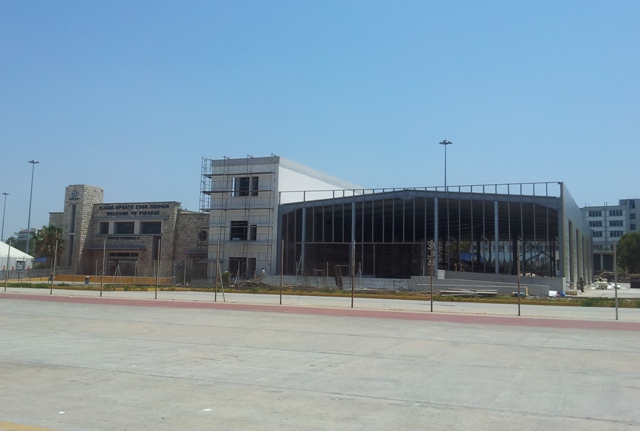
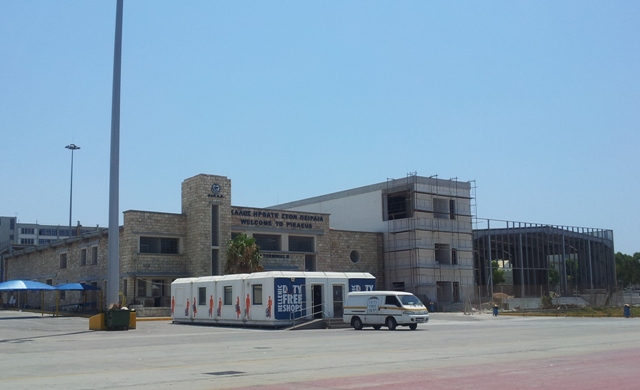
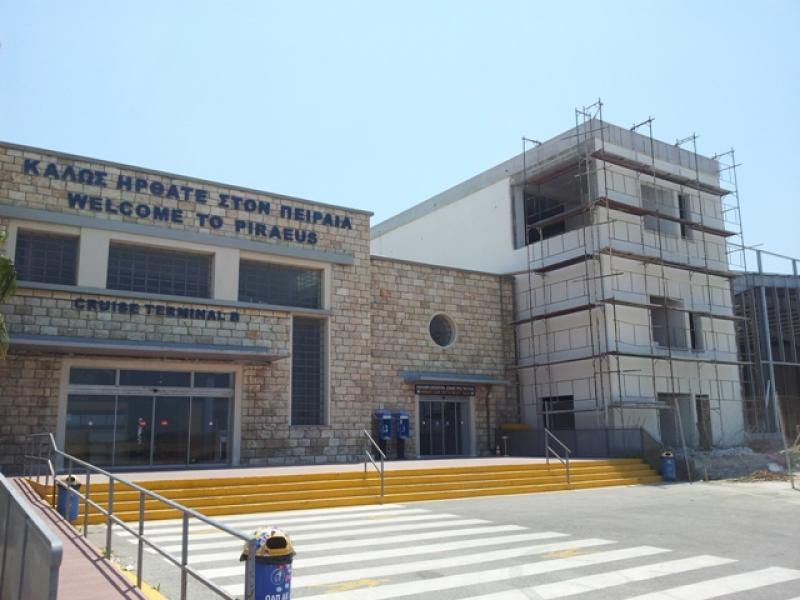
The project involves extending the existing Kanellos passenger terminal in the area of Palataki belonging to OLP SA.
New sections are to be built on to the passenger terminal that will include shops, restaurants, storerooms, offices, mechanical floor and waiting rooms.
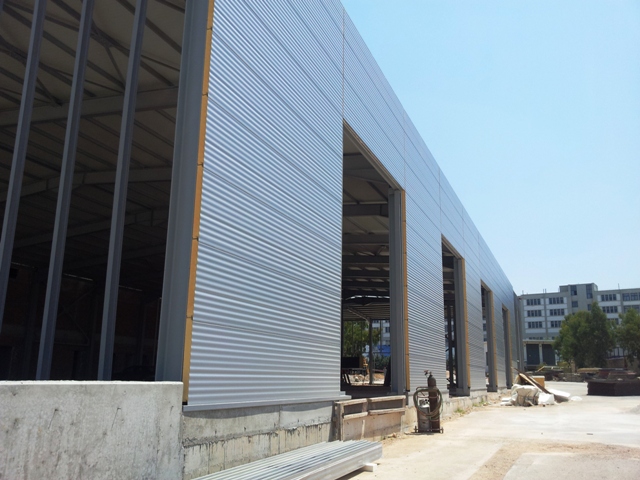
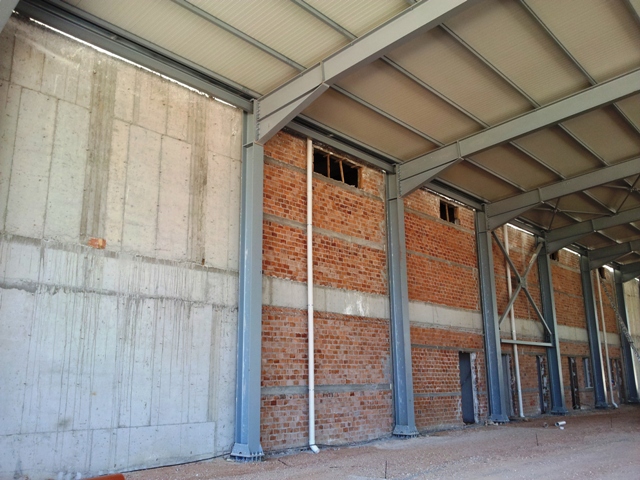
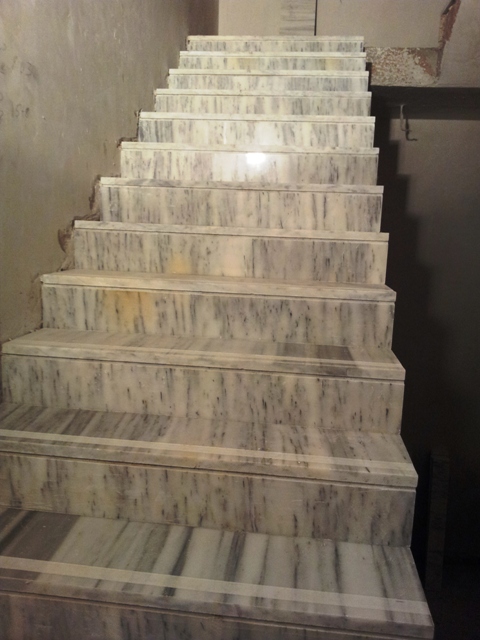
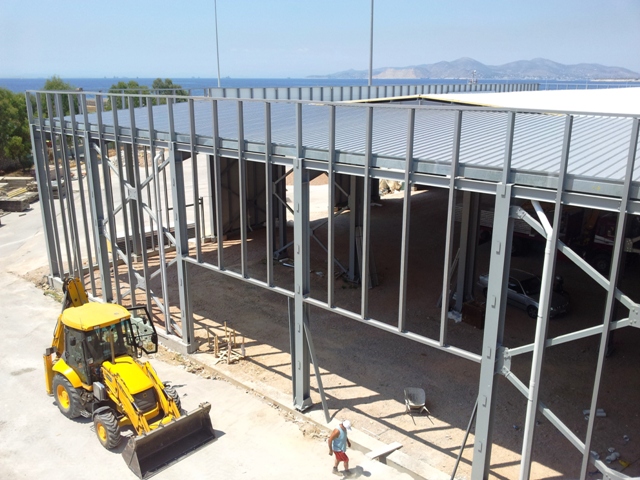
The extension includes a ground floor and two storeys (no basement) totaling 3885.70 sq.m. The load-bearing structure of the extension is made of metal frames clad in Etalbond panels with integrated insulation and double plasterboard inside. All internal partitions are also made of double plasterboard with insulation, both on the ground floor as well as on the upper storeys. Floors on the ground floor are made of granite slabs while on the 1st floor and on the mechanical floor of linoleum. Walls and floors in the washrooms are tiled with ceramic tiles.
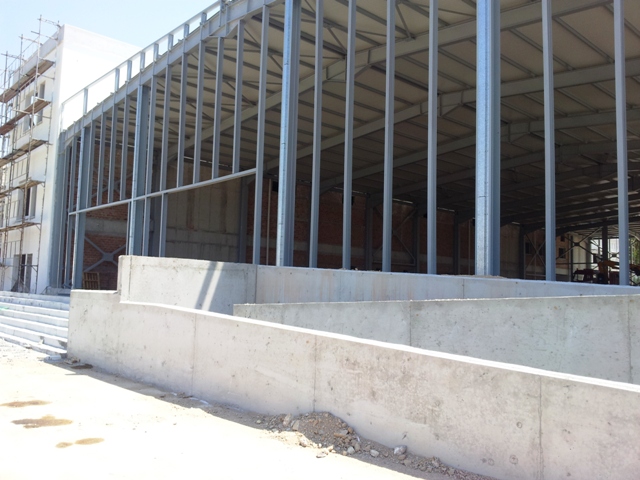
External window and door frames will be made of aluminium of the same colour as the Etalbond panels, while interior ones will be of pressed wood. Due to a difference with the inside level at the east-side entrance, a ramp with a 5% slope for disabled persons and steps will be constructed.
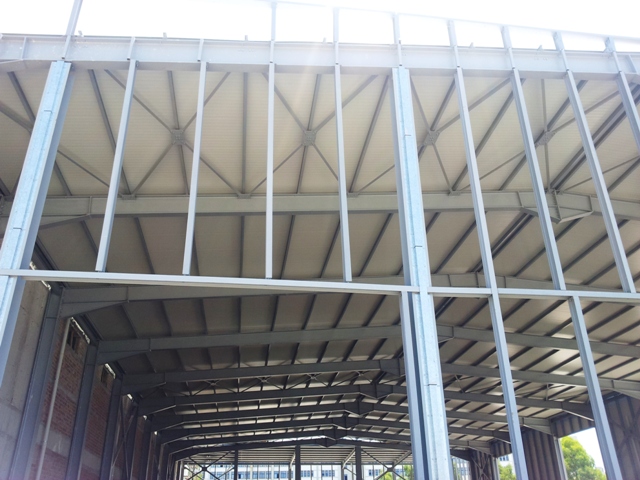
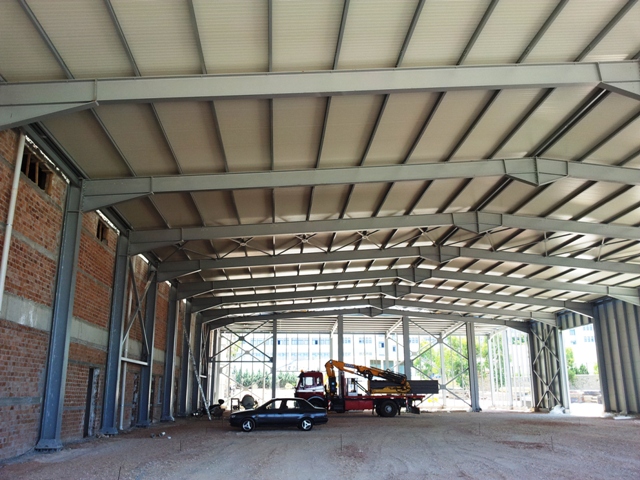
The complex has a flat roof made of metal panels with integrated heat insulation.
Project OwnerO.L.P. SA.
Group CompanyKL. G. ROUTSIS SA - DOMOSPORT SA.
-
Photos
-