-
Redevelopment of Akti Vasileiadi – area of Palataki
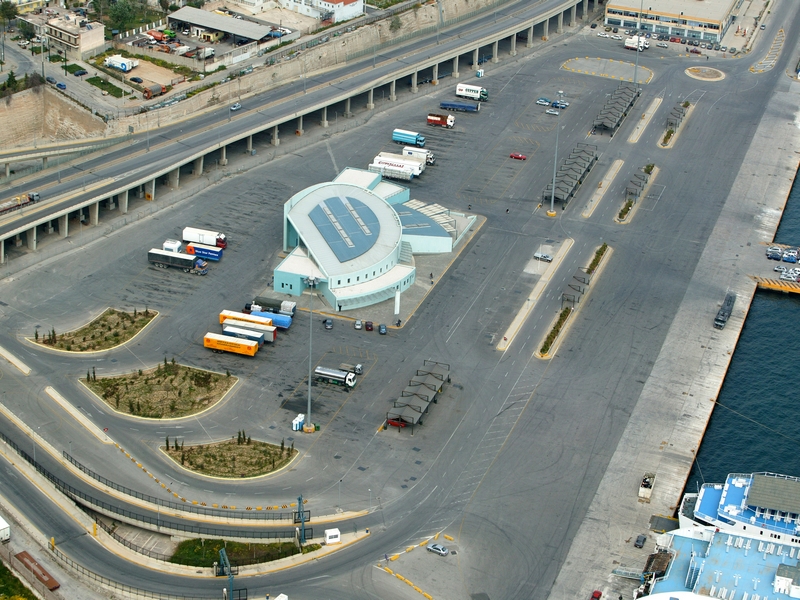
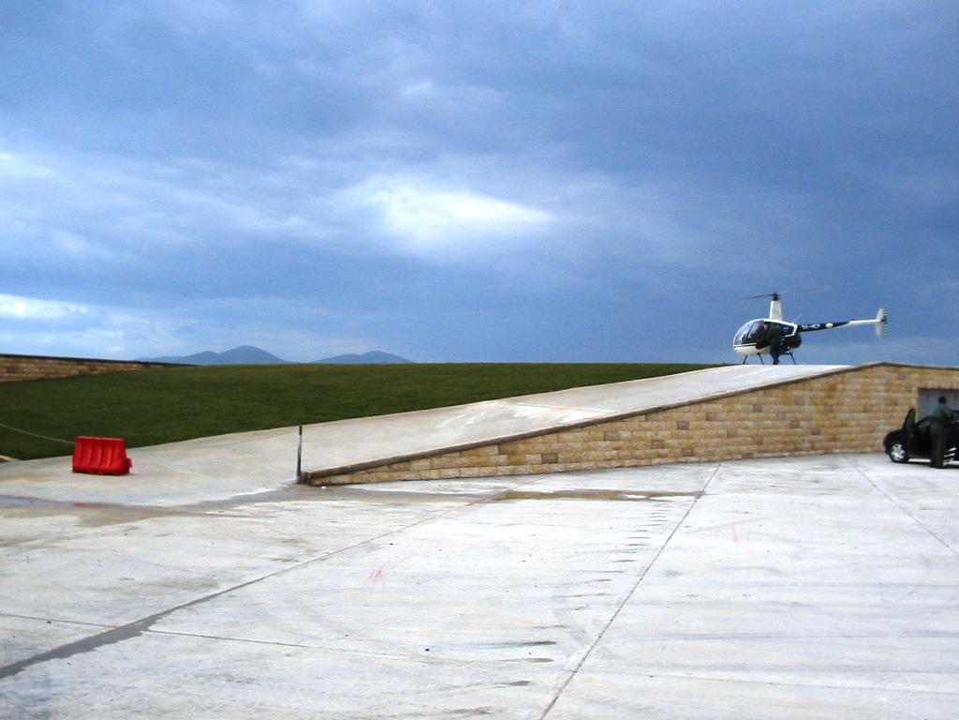
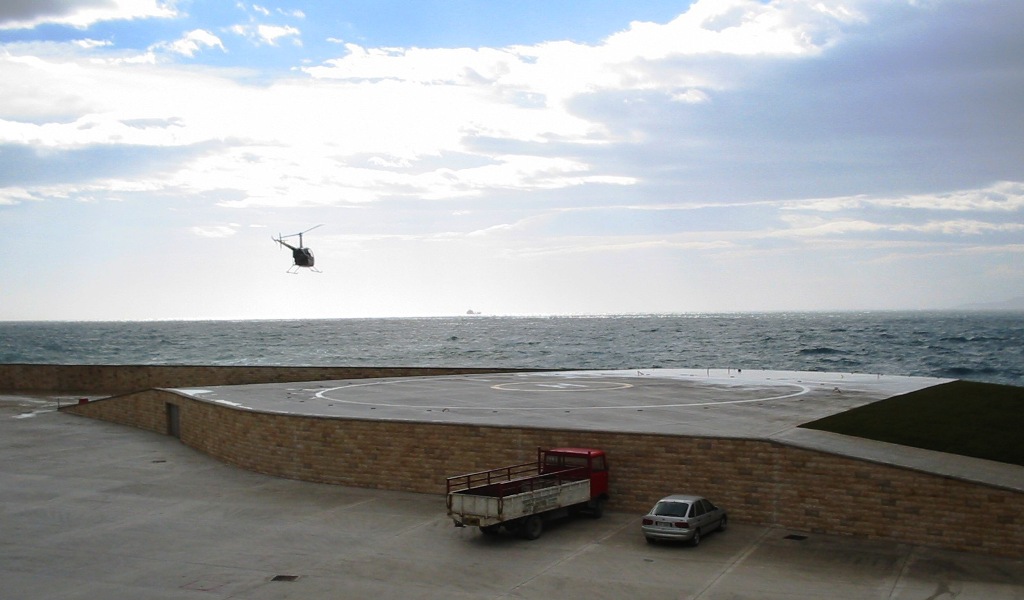
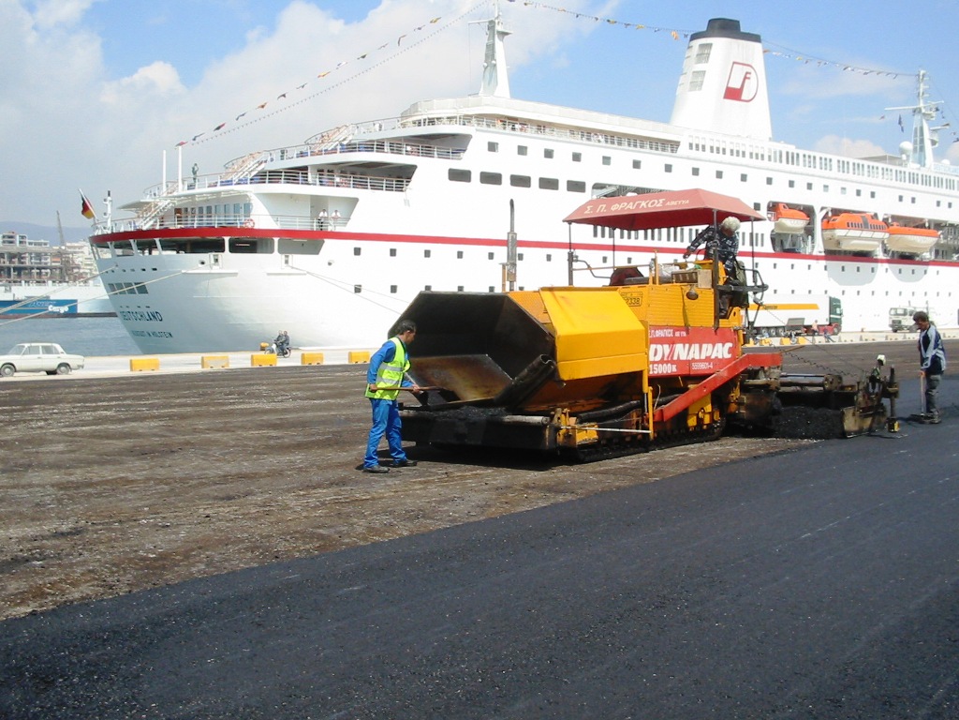
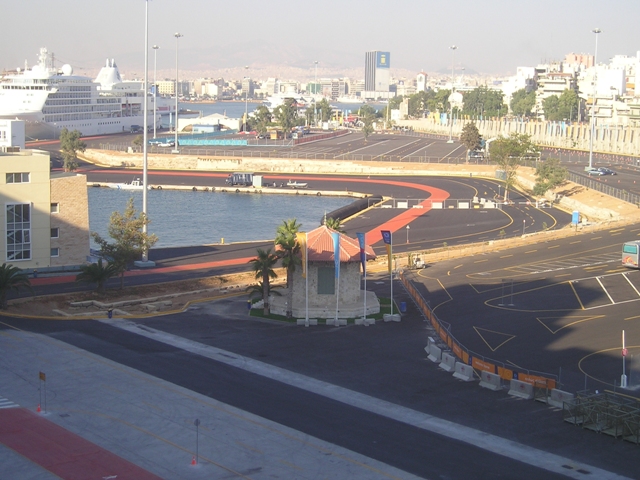
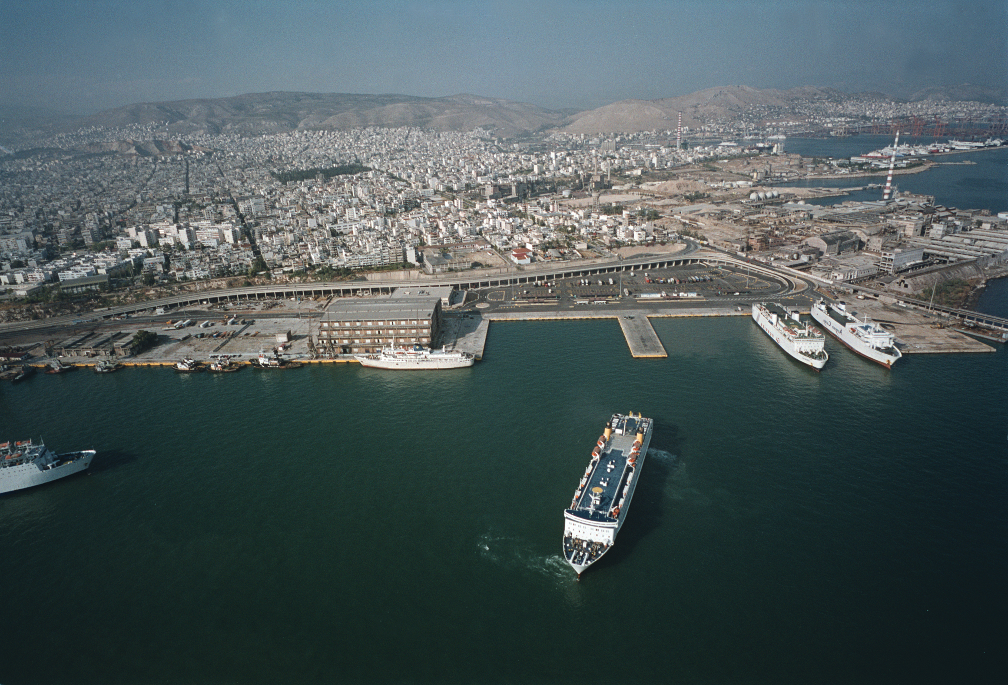
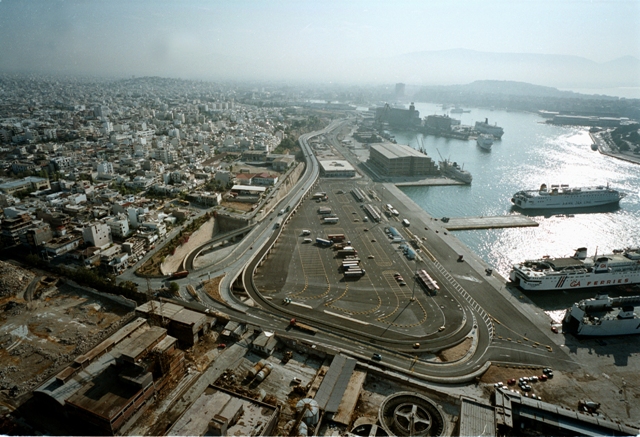
As part of the project to redevelop – convert the central port of Piraeus into an exclusively passenger terminal and more specifically the port zone from the Vasileiadi docks up to the Krakari mole (preceded by the port project that created a new port basin covering 30,000.00m2 in the area) which is designed to serve domestic passenger transport, the following work was carried out:
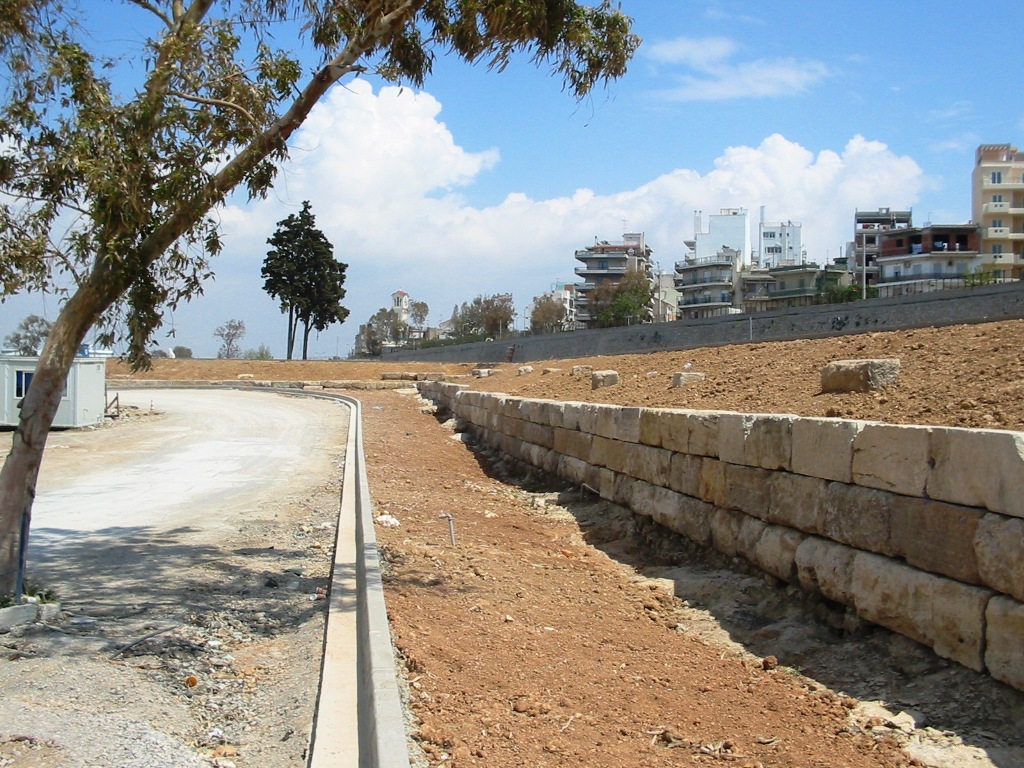
1. Removal of old warehouse buildings covering an area of approximately 8,000.00m2.
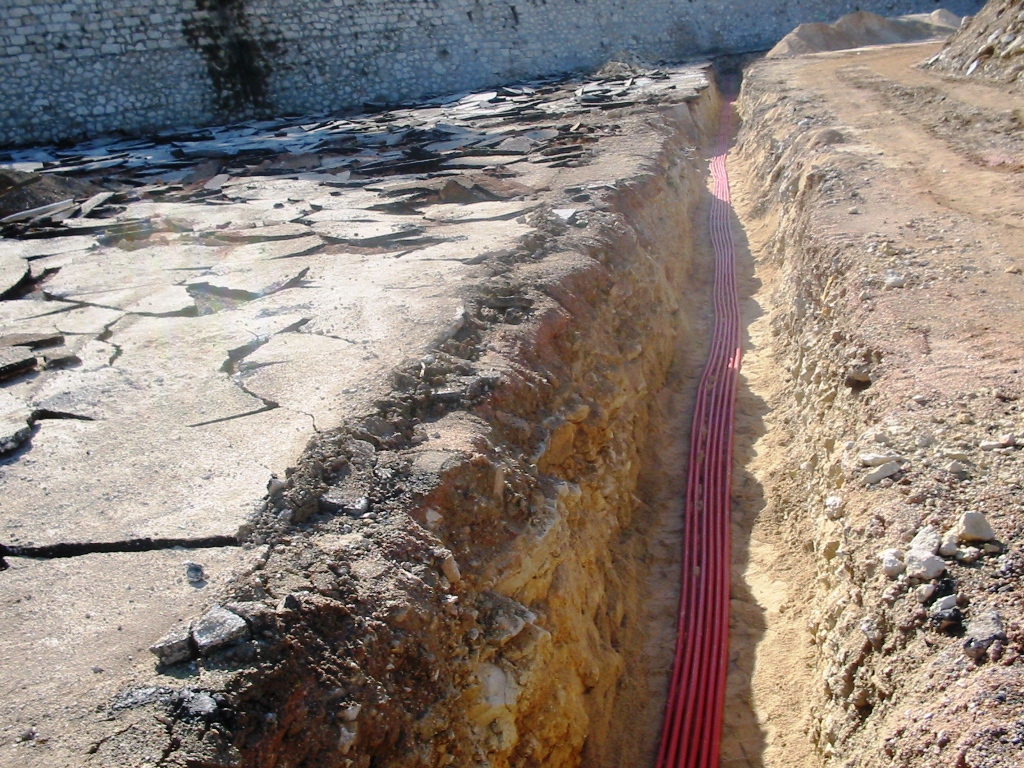
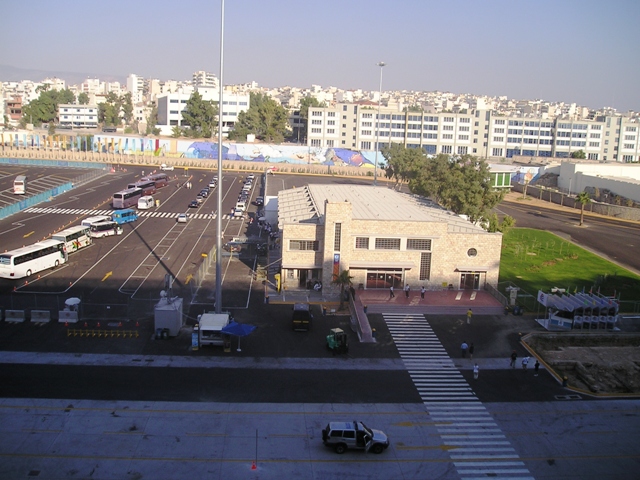
2. Construction of a main four-lane access road and connection to port ring-road with construction of two new sections linking it to the existing road bridge, construction of lighting network in the greater area, connection of medium voltage network from existing substation to the new passenger terminal, construction of new sewage systems and landscaping of green areas and parking spaces for heavy goods vehicles and private cars. The development of the surrounding area extends over 25 acres.
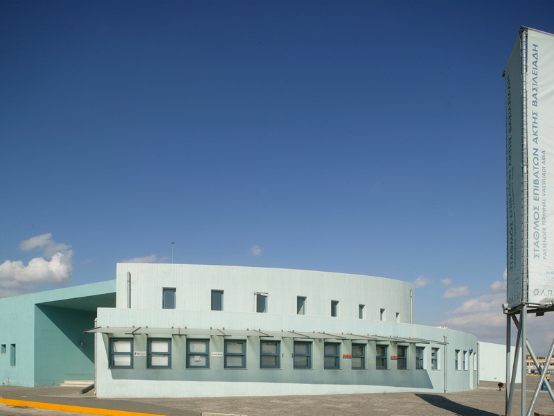
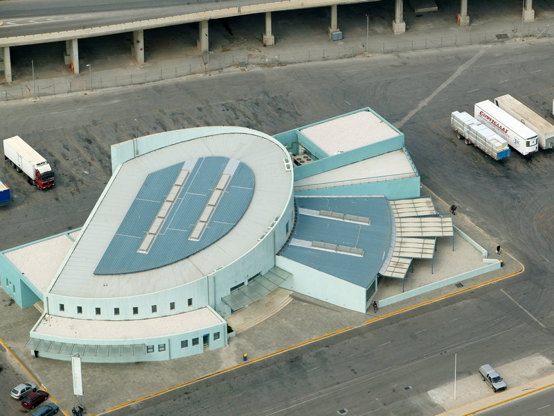
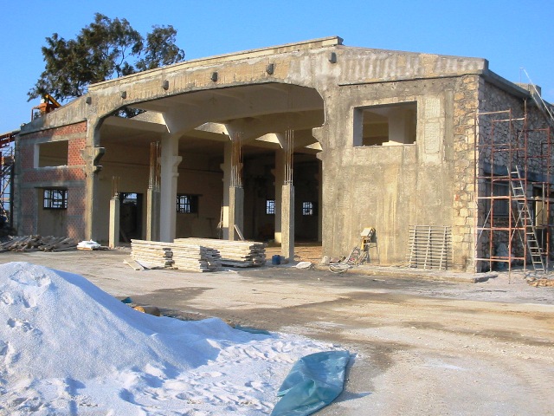
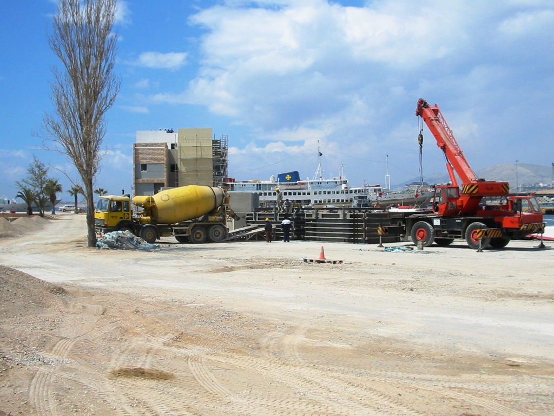
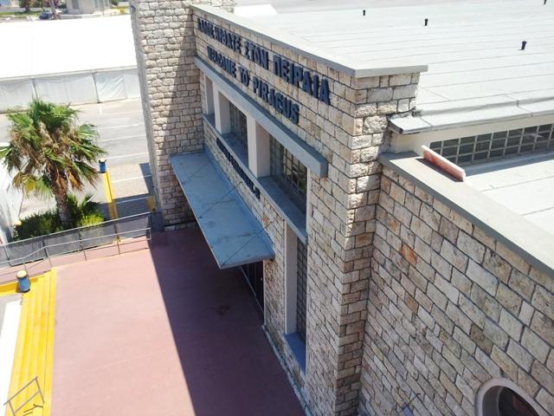
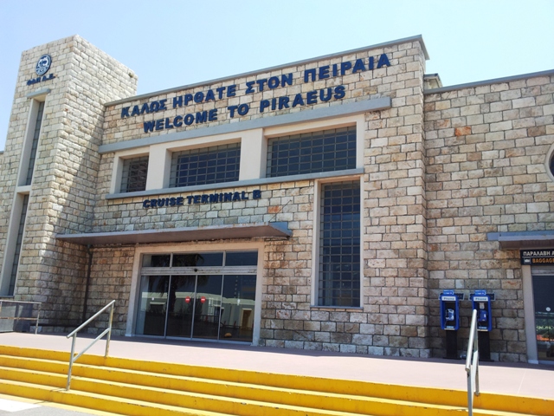
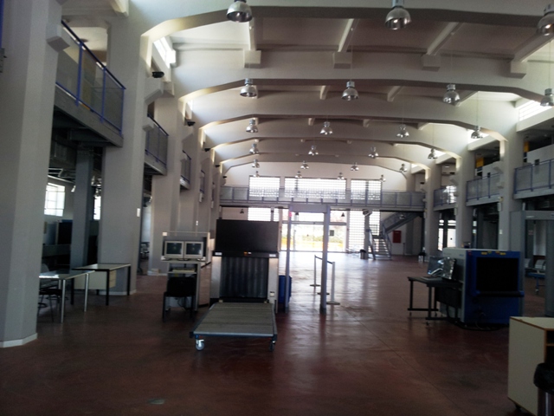
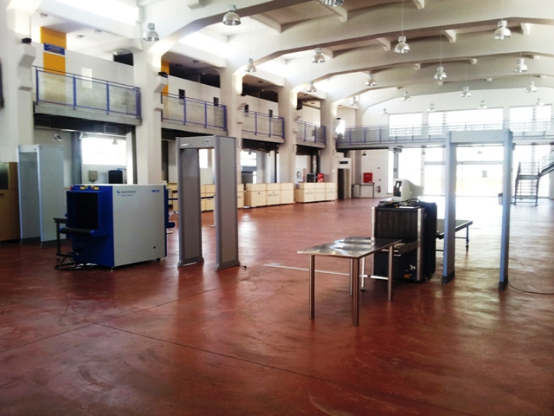
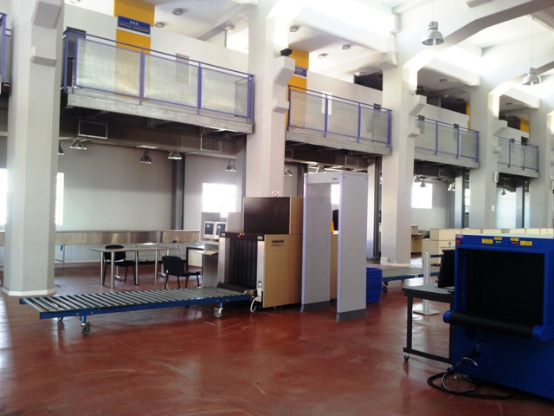
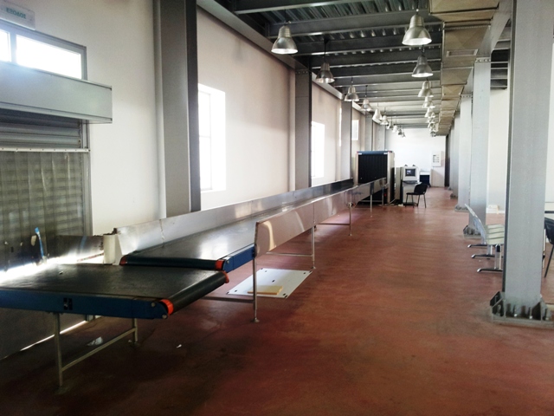
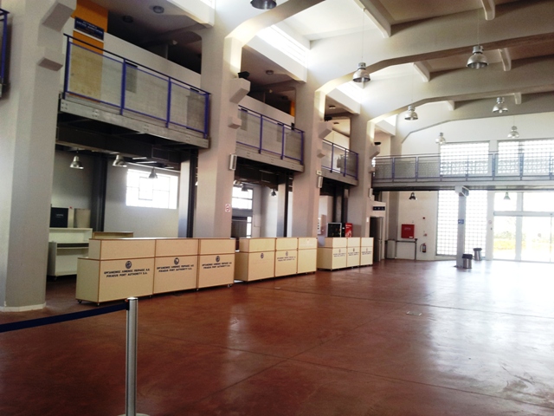
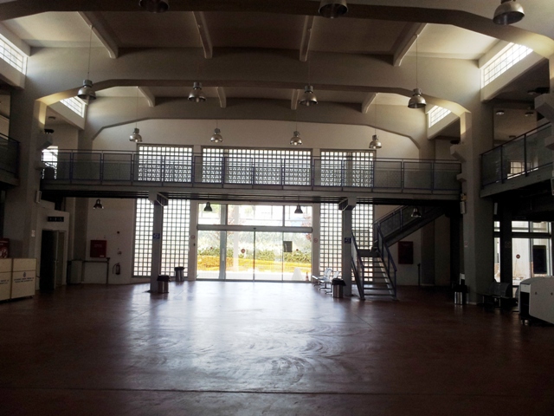
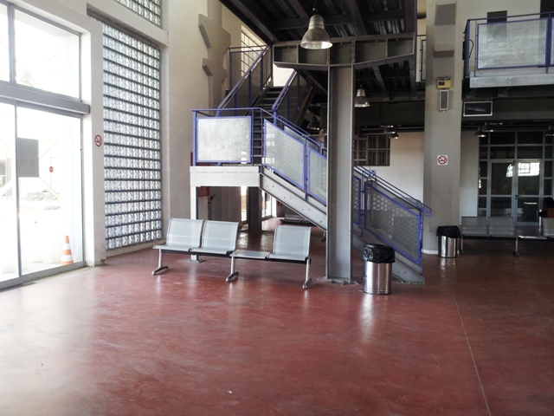
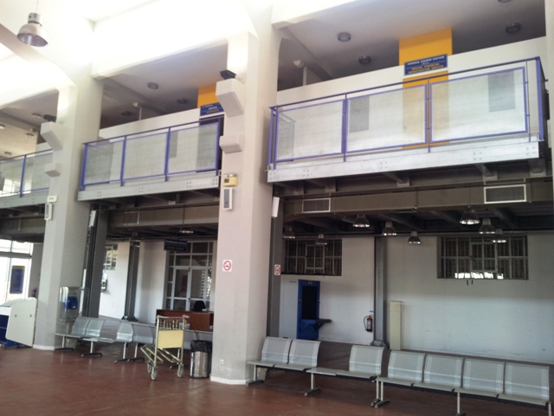

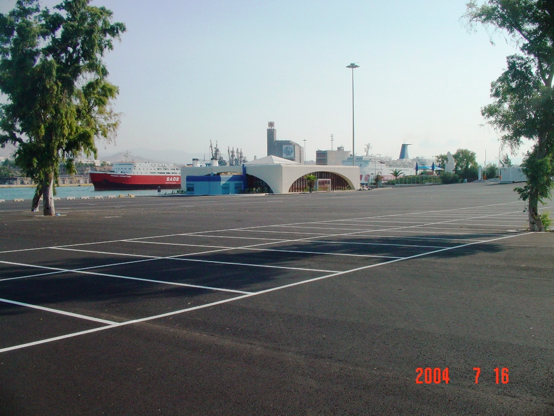
3. The new passenger terminal building was built to serve a large number of passengers resulting from new passenger traffic requirements in the area. It was built of walls and slabs made of reinforced concrete, covering a total area of 2,000.00m2, which includes public service areas, offices and other services. The building was constructed according to an innovative architectural design, circular in shape and with a roof formed in such a way that the restaurants and passenger waiting rooms are illuminated mainly by natural light.
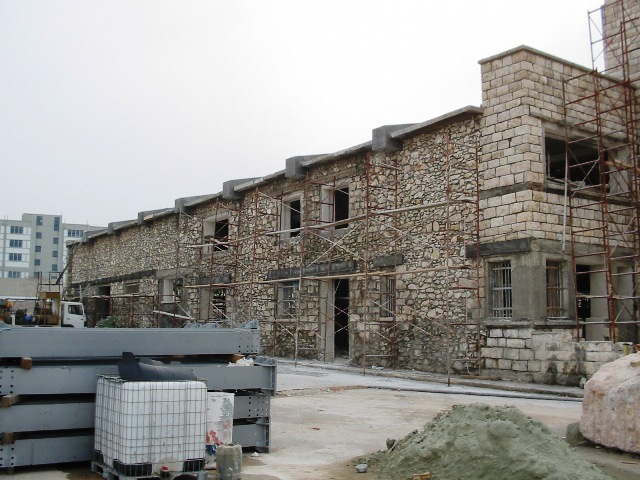
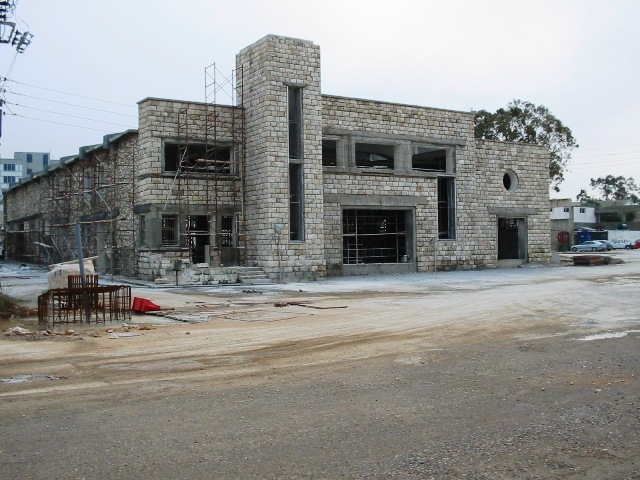
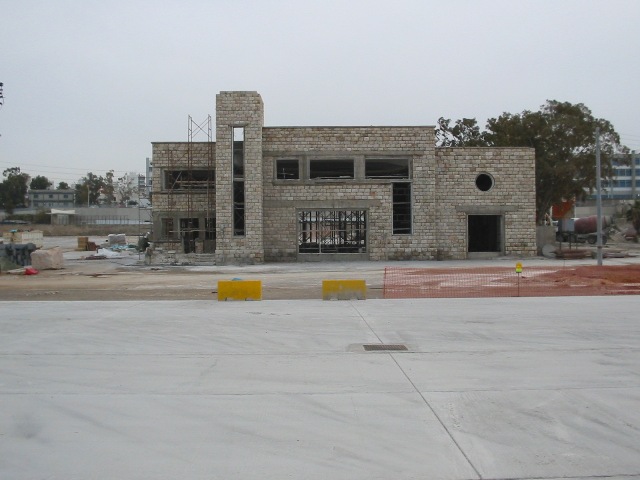
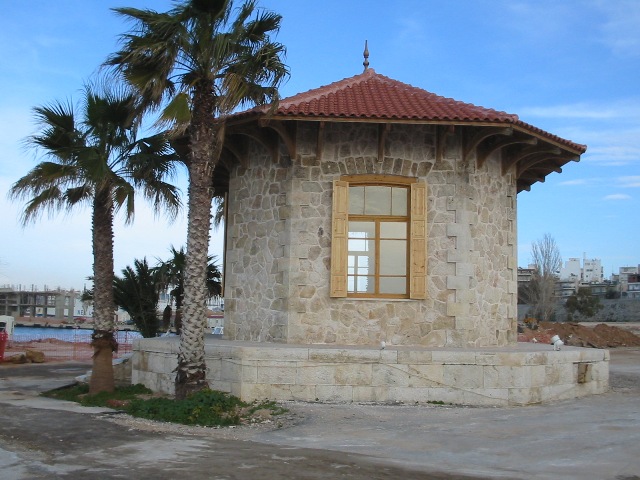
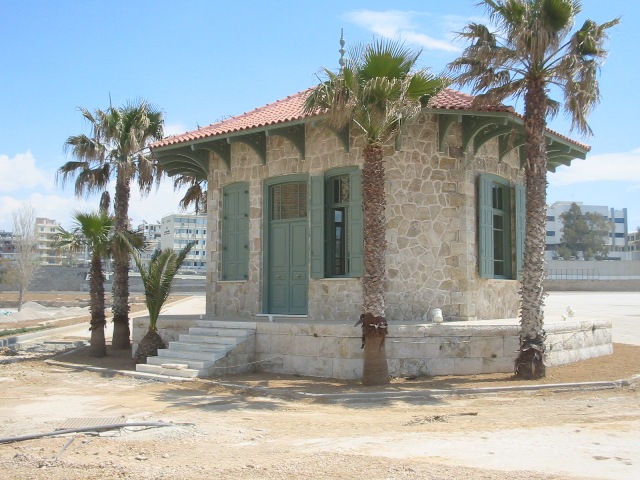

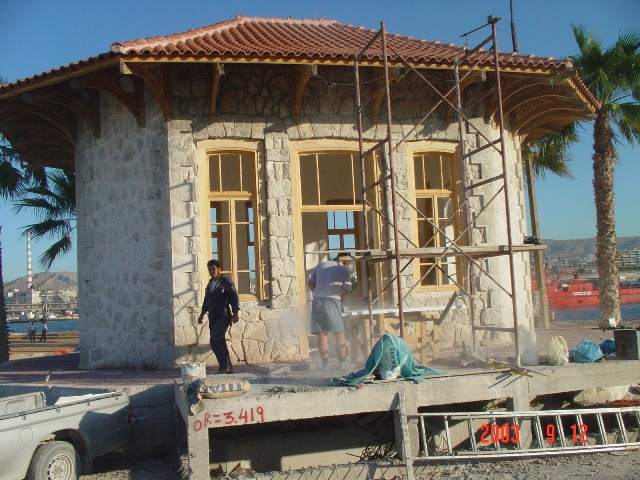
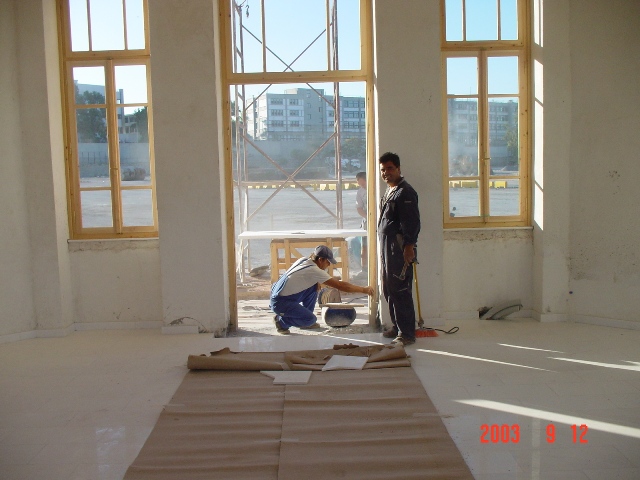
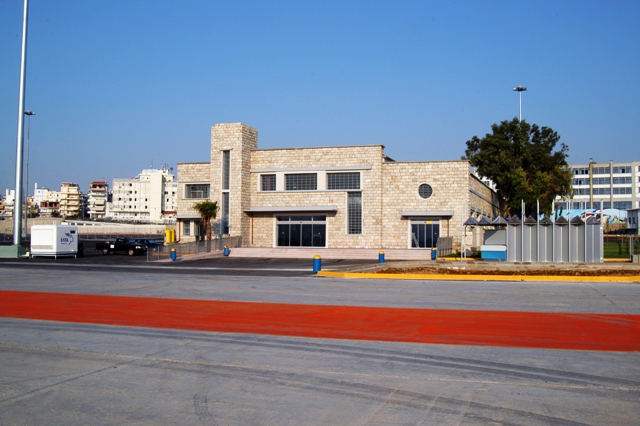
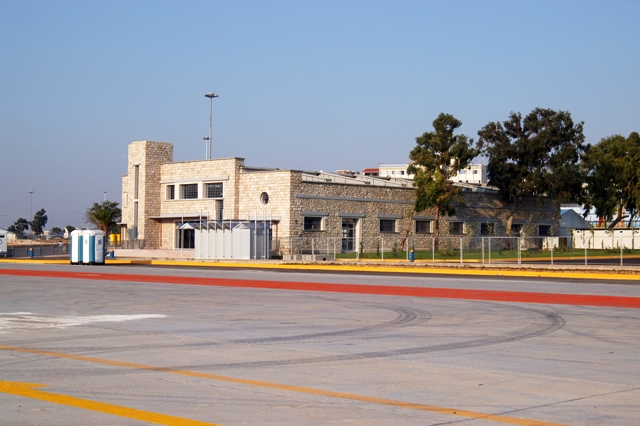
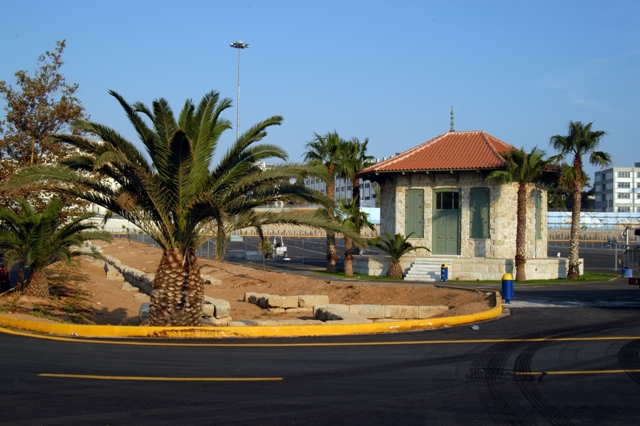
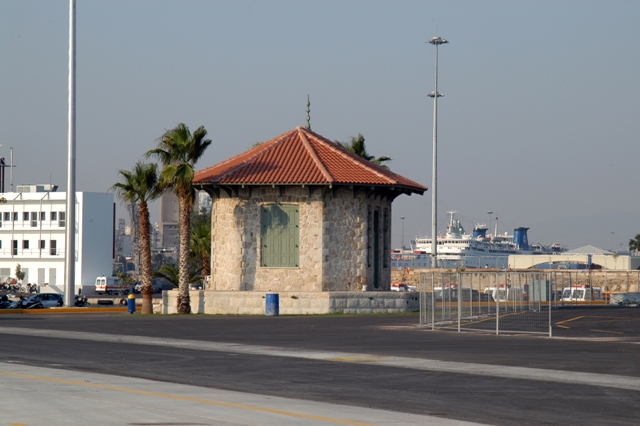
4. Renovation of listed buildings «Kanellos & Palataki» in the Port of Piraeus. The Kanellos building, built between the wars, covers an area of 2,500.00m2 and during renovation all internal subsequent structures were removed, the stonework was strengthened with cement injections and the beams and supports with a sprayed cement coating. Palataki, built in the 19th century, is octagonal in shape and covers an area of 40.00m2. The load-bearing masonry was strengthened with cement injections, the wooden ceiling was repaired and the tiled roof replaced.
Project OwnerΟ.L.P. SA.
Group CompanyKL. G. ROUTSIS SA
-
Photos
-